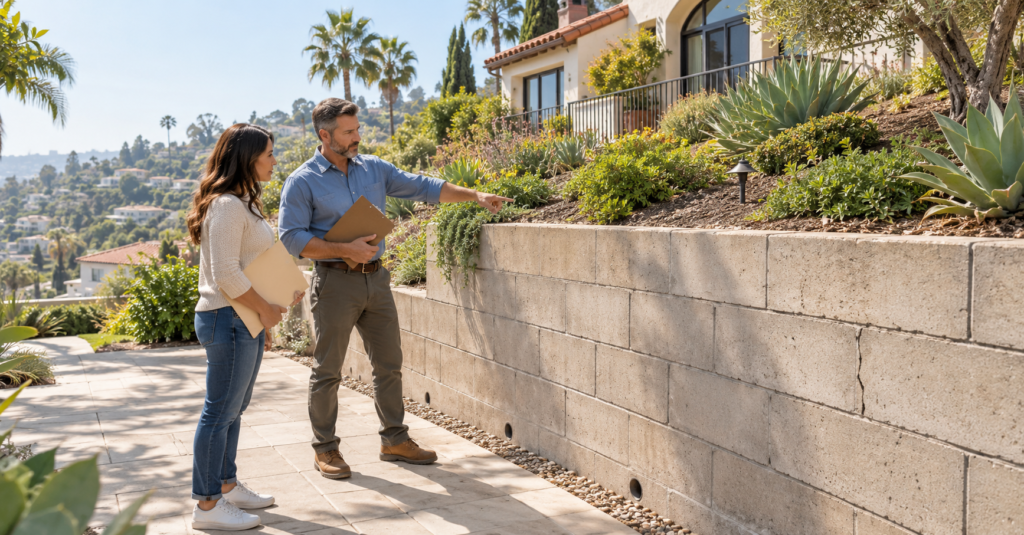
Los Angeles retaining walls can support a backyard, hold soil beside a driveway, or help separate a hillside property from the street. When damage appears, the visible masonry may be only one part of the repair.
Before accepting a proposal to patch or rebuild the wall, homeowners need to establish its location, what it supports, and how the proposed work affects surrounding land. Those details can change the design, approval process, and access arrangements.
This article addresses properties within the City of Los Angeles. Other cities and unincorporated areas of Los Angeles County have their own permitting authorities.
Establish the wall’s location and responsibility
Begin with the property boundary rather than the position of a fence, hedge, or sidewalk.
The Bureau of Engineering’s retaining-wall guidance distinguishes walls on private property from those within the public right-of-way. It directs private-property walls to Building and Safety and identifies additional considerations for walls occupying public space.
The guidance also distinguishes a wall retaining a public street from one holding back private soil. A wall beside a road should therefore be investigated before anyone assumes it is entirely a homeowner’s project.
Gather available surveys, approved plans, permits, and recorded maintenance agreements. A licensed surveyor can help establish an uncertain boundary.
If ownership or responsibility for payment is disputed, obtain legal advice before authorizing work. A contractor’s estimate can describe construction costs without resolving those underlying questions.
Describe the actual work before calling it maintenance
Cleaning a wall’s surface and rebuilding its structural components are different projects. A proposal should explain whether it changes the footing, reinforcement, height, alignment, or soil retained behind the wall.
LADBS lists retaining walls and shoring plans among work requiring building plan review. Use its building-permit guidance as a starting point, then ask the department to classify the specific repair.
Calling the job “maintenance” on an estimate does not establish an exemption.
New bulging, widening cracks, or ground deformation also deserve assessment before cosmetic treatment. The U.S. Geological Survey identifies new cracks and bulges in the ground or other surfaces as possible landslide warning signs.
Keep away from an unstable wall. If collapse appears imminent, move to safety and contact emergency services.
Account for changes behind the wall
A wall’s repair design should reflect the conditions it must support today.
LADBS’s retaining-wall design bulletin requires additional loading beyond the retained earth to be considered in the design. Engineers call this extra loading a surcharge.
Tell the engineer about nearby parking, structures, added fill, pools, and planned landscaping changes. These features may affect the assessment depending on their weight, position, and relationship to the wall.
For example, an original drawing may describe a garden terrace that is now used to park vehicles. Reconstructing the visible wall to its former dimensions would not answer whether that earlier design remains suitable.
Provide old plans where available, but also document changes made since construction. Ask whether the repair requires a site-specific soil investigation or a different structural design.
Trace the drainage before changing the wall face
Water management belongs in the repair scope.
The USGS Landslide Handbook explains that inadequate drainage can allow groundwater pressure to build behind retaining walls and contribute to failure.
Ask the evaluating professional to identify where water enters the retained soil, how the drainage system collects it, and where it discharges. Roof runoff, irrigation, and changes to paving are useful details to share.
Avoid approving a finish that blocks existing drainage openings. Equally, do not assume that drilling new holes will correct the problem; the solution depends on the wall and drainage design.
Where a new outlet is proposed, confirm that its destination is permitted. Redirecting water toward a neighboring lot or public sidewalk can create a separate issue beyond the wall repair itself.
Include excavation and temporary support in the plan
A replacement proposal needs to explain what happens while the old wall is removed.
LADBS’s grading-permit guidance lists retaining-wall cuts, backcuts, and backfill among work requiring grading plan checks. The earthwork may therefore need review alongside the permanent wall design.
Ask how the work sequence protects nearby foundations, utilities, and soil. The engineer should determine whether temporary shoring or other support is necessary.
Work affecting support for a public street can also involve Bureau of Engineering review. Tell the design team about the street’s proximity before plans are prepared.
The estimate should identify excavation, temporary support, soil handling, and restoration where applicable. A price covering only concrete or blockwork can leave a substantial part of the project undefined.
Check hillside zoning before changing the dimensions
Structural adequacy and zoning permission answer different questions.
A design may need changes because of wall height, the number of walls, their spacing, or their position on the lot. Do not assume an existing wall establishes permission to rebuild a larger version in the same place.
Los Angeles City Planning’s hillside retaining-wall guidance describes an approval process for certain proposals exceeding applicable limits. It also distinguishes properties governed by Chapter 1 zoning from those governed by Chapter 1A.
Have the designer verify the zoning that applies to the parcel, together with any relevant historic-district or specific-plan requirements.
Ask for that review before selecting a taller wall, additional terrace, or revised layout. Otherwise, design fees and construction estimates may be based on a proposal that still needs substantial revision.
Agree on access before scheduling the crew
Even work on your own wall may require access that is outside your control.
Walk through the proposed construction arrangements with the contractor. Establish where workers enter, machinery operates, materials are stored, and excavated soil is removed.
If the plan depends on entering a neighbor’s property, obtain a written access agreement covering the approved area, duration, protection measures, and restoration. A building permit should not be treated as permission to use someone else’s land.
For work occupying public space, ask the Bureau of Engineering which authorizations and conditions apply. Its revocable-permit procedures can involve insurance, maintenance agreements, and other permits.
Resolve those arrangements before paying for equipment or committing to a construction date.
Tie the repair contract to clear completion records
For Los Angeles retaining walls, a useful contract should connect the agreed repair to the drawings, approvals, and inspections that apply to the project.
Request separate allowances or prices for engineering, surveying, soil investigation, permits, construction, and restoration where those items are needed. Identify exclusions and require written approval before additional work changes the price.
Ask who schedules inspections and who responds if corrections are required. Keep work accessible for any necessary inspection before it is concealed.
At completion, retain the approved plans, applicable inspection sign-offs, photographs of concealed drainage or reinforcement, and maintenance instructions. These records help future professionals understand the repaired wall and give the homeowner a clearer basis for arranging ongoing care.
Note: This article provides general information, not engineering or legal advice. Confirm the property’s requirements with LADBS, the Bureau of Engineering, and City Planning as applicable, and have structural or slope concerns evaluated by qualified professionals.