San Antonio drainage easements can affect a backyard project long before construction begins. A strip of grass that looks suitable for a shed or new fence may also serve a drainage purpose or provide access for maintenance.
The important questions are where the easement lies, who holds the rights, and what the proposed work would change. Answering those questions early helps homeowners avoid paying for a design that cannot be built as planned.
Find the Easement in the Property Records
Start with your closing documents, property survey, and recorded subdivision plat. Look for drainage labels, dimensions, access routes, and references to separate recorded agreements.
Bexar County’s subdivision plat guidance explains that recorded subdivision plats can establish easements and drainage rights of way. Read the notes as well as the drawing; important conditions may appear away from the outline of your lot.
Use the County Clerk’s real property records page to locate the official records search. Follow any document references in your title paperwork, and check for amendments or releases relevant to the easement.
If a boundary cannot be located confidently on the ground, ask a licensed surveyor for help. An existing fence, a worn mowing line, or an online parcel image should not be your only basis for positioning permanent work.
Identify Who Holds the Drainage Rights
An easement grants particular rights over land; it does not necessarily transfer ownership of that land. San Antonio’s Storm Water Design Criteria Manual distinguishes public and private drainage easements and explains that owners can retain ownership while another party has specified use rights.
Read the recorded documents to identify the party benefiting from the easement and the purposes it covers. Depending on the property, the relevant questions may involve the city, a neighboring owner, an association, or another entity.
Ask who can review a proposed change and who is responsible for the affected drainage feature. Do not assume the organization that cuts the grass also holds every right over the area.
For a property outside San Antonio’s city limits, confirm the applicable jurisdiction before using a city permit process. A San Antonio mailing address alone does not answer that question.
Assess Fences, Sheds, and Landscaping by Their Effect
The concern is how a project affects water movement and access, not simply whether the improvement sits inside your fence.
San Antonio’s Storm Water Design Criteria Manual addresses restrictions on fencing and structures that interfere with drainage at easement crossings. It also provides for maintenance access.
Before choosing materials, have the proposed location reviewed. A fence detail suitable elsewhere on the lot may need a different design where water crosses the boundary.
Describe landscaping changes accurately too. Adding soil, edging a raised bed, constructing a retaining wall, or laying a shed pad may change more than the appearance of the yard. Ask whether the proposal changes elevations, narrows a drainage route, or obstructs access.
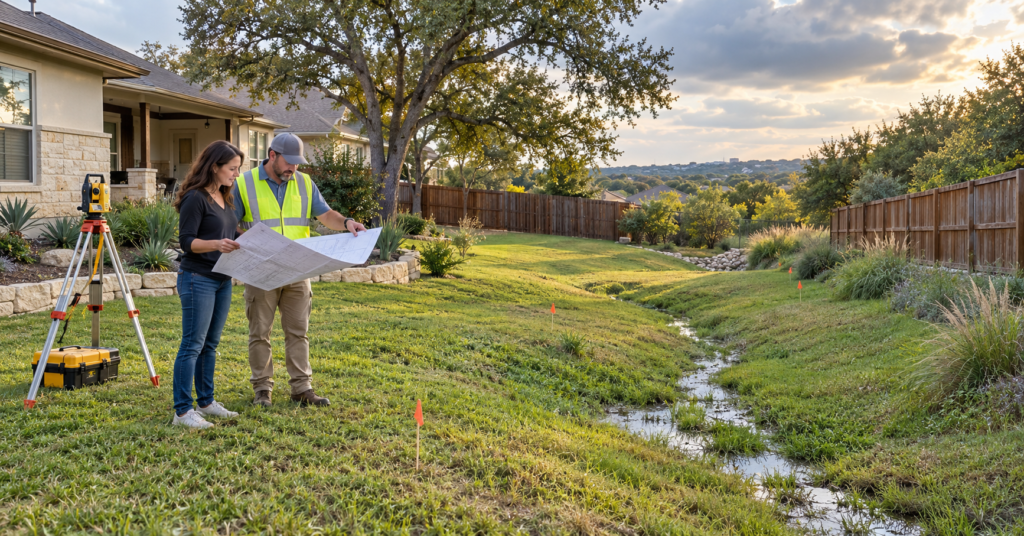
For example, a low area behind the house may look inconvenient for mowing. Before filling it, establish whether it is part of the drainage design. Any correction should address the site’s function as well as its appearance.
Separate Building Permits From Easement Permission
A project that does not require a building permit can still raise an easement issue.
San Antonio’s No Permit Required List includes certain small detached sheds and other improvements, subject to the stated conditions. That list addresses the city’s permit requirements; it should not be treated as authorization to interfere with recorded drainage rights.
Ask Development Services about the construction requirements and separately establish what consent the easement documents require. If the home belongs to an HOA, review its architectural requirements as another part of the project.
For drainage easements in which the city has an interest, San Antonio’s encroachment permit guidance is a useful starting point. The city defines encroachments to include structures or obstructions placed within, above, or below those areas.
Ask the Real Estate Division whether your proposal is eligible for review and which departments must evaluate it. Confirm the current application requirements and fees before submitting. The existence of an application process does not guarantee approval of a particular backyard design.
Clarify Routine Maintenance and Infrastructure Repairs
An easement through your yard does not automatically make every maintenance task the city’s responsibility.
The city’s drainage manual distinguishes normal property care from work on drainage facilities. It identifies routine owner responsibilities and explains that maintenance of private facilities may rest with an owner or community association.
San Antonio’s mowing guidance also describes vegetation responsibilities near channels and rights of way. Owners should review the guidance applicable to their boundary rather than assume municipal mowing covers the entire adjoining area.
Ask practical questions about the specific feature: who removes ordinary litter, who handles an eroded bank, and who responds when an inlet or channel is blocked?
Keep the answers with your property records. If responsibilities are disputed, have the recorded documents reviewed before commissioning major work or sending an invoice to another party.
Routine upkeep should not become an unapproved redesign. Cutting vegetation and changing the shape of a drainage channel are different activities.
Investigate Ponding Before Changing the Grade
Water remaining in the yard after rain deserves investigation, but the visible wet area does not establish the cause.
Record when the problem occurs, where water enters and leaves, and whether it began after nearby construction or landscaping. Photographs from a safe location can help explain the pattern to the appropriate reviewer.
The city’s drainage and flood information page provides a route for stormwater service requests through 311. It also offers information about arranging site visits for guidance on drainage improvements and property protection.
For a problem involving private grading or an unclear flow path, ask a qualified drainage professional to evaluate the conditions before moving soil or installing a new discharge pipe.
Give that professional the easement documents and any existing drainage plans. The proposed solution should consider where water goes after leaving your property, not just whether one part of your yard becomes drier.
Review Existing Improvements Before Replacing Them
An older fence or patio is a starting point for research, not proof that every replacement design is acceptable.
Look for the original permit, approved drawing, written consent, or other authorization. Check whether it describes the same dimensions, materials, and location you intend to use.
If an approval contains an expiration date, renewal requirement, or removal condition, ask the issuing authority how it applies now. A neighbor’s similar project does not establish the permissions available for your lot.
Where records are missing, describe the existing condition and proposed work openly when seeking guidance. A contractor’s assurance that the installation has “always been there” does not answer questions about its documented status.
Resolve those questions before paying for demolition or ordering a replacement that could reproduce the same conflict.
Put the Confirmed Limits Into the Contractor’s Scope
Once the review is complete, translate the findings into a clear site plan and written scope of work.
Identify the approved footprint, easement boundaries, access areas, and any limits on excavation or grade changes. State who obtains required approvals and what happens if the contractor encounters conditions that differ from the drawings.
Where specialist review or a revised layout may be needed, include those costs and decisions in the budget before committing to construction.
Keep the survey, approvals, final drawings, and completion photographs together. A useful record explains both what was built and the conditions under which it was accepted.
For San Antonio drainage easements, that documentation can support future repairs, landscaping decisions, and a later sale without requiring the next owner to reconstruct the project’s history.
Note: This article provides general information for homeowners, not individualized legal or engineering advice. The recorded easement, property location, drainage design, and current requirements determine what applies to a specific project.